Retaining Wall Cost Factors: Height, Material, and Site Access Explained
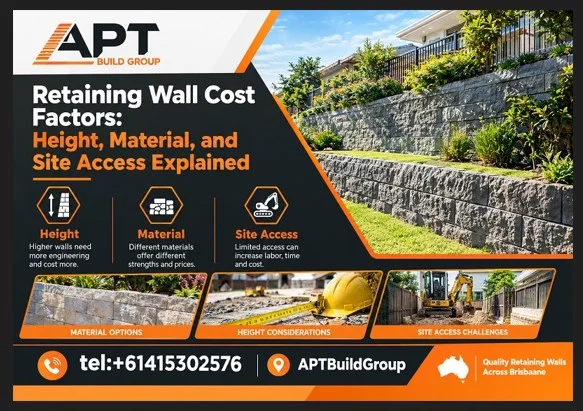
When embarking on a residential landscape transformation, property development, or civil ground-stabilisation project, estimating construction expenses can often seem unpredictable. Quotes from different civil and structural landscaping contractors frequently diverge by thousands of dollars for seemingly identical square-metre dimensions. The key to deciphering these financial variances lies within Retaining Wall Cost Factors: Height, Material, and Site Access Explained.
An earth-retention barrier is not a simple decorative boundary fence; it is an active geotechnical engineering structure designed to hold back immense masses of earth, water, and superimposed surcharge loads. Minor changes in vertical height trigger exponential increases in lateral pressure. Similarly, the choice of building supplies dictates foundational requirements, while physical site constraints determine whether installation proceeds swiftly via heavy excavators or slowly through arduous manual labour.
In this in-depth industry guide, we break down primary Retaining Wall Cost Factors, explore the non-linear physics of wall elevation, contrast structural materials across their lifecycle, and examine the hidden impacts of restricted site entry and subsoil drainage.
The Big Picture: Core Retaining Wall Cost Factors
To establish a realistic budget, property owners must understand that earth-retaining installations are governed by interconnected geotechnical, structural, and mechanical variables.
PRIMARY RETAINING WALL COST DRIVERS
─────────────────────────────────────────────────────────────────
1. Geometric Height & Soil Mass ──► Exponential pressure scaling
2. Structural Material Selection ──► Lifespan, reinforcement, & plant
3. Site Accessibility & Logistics ──► Plant machinery vs. hand labour
4. Geotechnical & Subsurface Ground ──► Solid rock, reactive clay, water table
5. Regulatory Compliance & Eng. ──► RPEQ design, certifiers, council
─────────────────────────────────────────────────────────────────
Evaluating these Retaining Wall Cost Factors early in your planning cycle helps eliminate surprise variations, structural compromises, and costly council compliance issues down the track. Working with experienced, licensed civil builders such as APTBuildGroup ensures each variable is quantified precisely during initial site diagnostics.
1. Wall Height: The Exponential Engineering Curve
Among all primary Retaining Wall Cost Factors, elevation produces the most profound structural and financial consequences. Many property owners assume that doubling the height of a retaining barrier simply doubles the price. Geotechnical reality proves otherwise: doubling the height of a wall can quadruple the lateral overturning loads acting against its structural face.
NON-LINEAR OVERTURNING MOMENT VS. WALL HEIGHT
Height (H) Lateral Earth Pressure Force & Overturning Moment
┌──────────┐
│ H = 1m │ ──► Base Moment: M ∝ H³ (Baseline structural load: 1x)
├──────────┤
│ H = 2m │ ──► Overturning Force: 4x | Overturning Moment: 8x!
├──────────┤
│ H = 3m │ ──► Overturning Force: 9x | Overturning Moment: 27x!
└──────────┘
The Physics Behind Height Escalation
Under classical earth pressure theories (such as Rankine or Coulomb models), active lateral earth pressure () increases with the square of the wall height:
Where:
= Coefficient of active earth pressure
= Unit weight of the backfill soil
= Vertical height of the retained soil face
Because the resultant force acts at a height of above the base, the bending moment (
) applied to the vertical posts or wall footings scales with the cube of the height (
).
Consequently, a 2.0-metre high barrier does not merely encounter twice the overturning force of a 1.0-metre wall; it must resist an overturning moment roughly eight times greater.
Footing Depth and Steel Beam Upsizing
To counteract these severe rotational and shear forces, the below-ground structural footings must expand aggressively:
- Footing Depth-to-Height Ratio: For a standard 0.8-metre post-and-sleeper wall, a 1:1 footing depth (800 mm bore depth) is typically sufficient. Once a wall reaches 1.8 to 2.4 metres, bored pier depths often need to plunge 2.5 to 3.5 metres into stable bedrock or high-bearing subgrade.
- Concrete Pier Mass: A 450 mm diameter bored hole requires significantly less concrete than the 600 mm to 750 mm diameter piers mandated for taller walls, multiplying ready-mix concrete and disposal cartage costs.
- Steel Universal Columns: A 1.0-metre wall can often use standard 100UC (Universal Column) steel posts. A 2.0-metre or 2.5-metre barrier frequently requires heavy 150UC or 200UC beams with thicker steel flanges to prevent structural deflection under active soil creep.
FOOTING & STEEL SCALING BY WALL HEIGHT (POST-AND-SLEEPER)
┌─────────────┬──────────────┬────────────────┬────────────────────────┐
│ Wall Height │ Pier Depth │ Pier Diameter │ Steel Column Profile │
├─────────────┼──────────────┼────────────────┼────────────────────────┤
│ 0.6 – 1.0 m │ 0.8 – 1.2 m │ 350 – 450 mm │ 100UC 14.8 kg/m │
│ 1.2 – 1.6 m │ 1.5 – 2.0 m │ 450 – 500 mm │ 100UC / 150UC Section │
│ 1.8 – 2.2 m │ 2.2 – 2.8 m │ 500 – 600 mm │ 150UC 23.4 kg/m │
│ 2.4 – 3.0 m │ 3.0 – 4.0 m+ │ 600 – 750 mm │ 200UC 46.2 kg/m+ │
└─────────────┴──────────────┴────────────────┴────────────────────────┘
Statutory Engineering and Municipal Certification Triggers
Height also acts as the primary legal and regulatory cost trigger across Australia:
- The 1.0-Metre Council Rule: In most jurisdictions (including Queensland and New South Wales), any retaining structure exceeding 1.0 metre above natural ground level legally mandates certified RPEQ (Registered Professional Engineer of Queensland) structural engineering, soil bore-log testing, and private building certifier approvals.
- Boundary Zone of Influence: A wall of any height erected within 1.5 metres of a property boundary, structural dwelling footing, easement, or driveway triggers council building approvals due to surcharge load interactions.
- Fall Protection / Balustrades: Any retaining wall exceeding 1.0 metre in height located where pedestrian access is possible legally requires a compliant
safety fence or balustrade under the National Construction Code (NCC), adding $180 to $450 per linear metre.
2. Material Selection: Upfront Expense vs. Structural Longevity
The second core pillar highlighted in Retaining Wall Cost Factors: Height, Material, and Site Access Explained is structural product choice. The material selected dictates not only initial material acquisition expenses, but also the required machinery, labour rates, and lifecycle replacement schedules.
INSTALLED MATERIAL PRICE BENCHMARKS
┌──────────────────────────────┬──────────────────┬─────────────────────┐
│ Material Classification │ Installed Cost/m²│ Expected Lifespan │
├──────────────────────────────┼──────────────────┼─────────────────────┤
│ Treated Pine Sleepers (H4) │ $320 – $480 / m² │ 10 – 15 Years │
│ Class 1 Hardwood Sleepers │ $420 – $650 / m² │ 15 – 22 Years │
│ Concrete Sleeper Systems │ $600 – $950 / m² │ 50 – 80+ Years │
│ Segmental Masonry Blocks │ $550 – $900 / m² │ 60 – 100+ Years │
│ Sawn Helidon Sandstone │ $480 – $880 / m² │ 80 – 100+ Years │
│ Reinforced Cast-in-Situ Conc.│ $850 – $1,350+/m²│ 80 – 100+ Years │
│ Engineered Gabion Baskets │ $520 – $850 / m² │ 50 – 70+ Years │
└──────────────────────────────┴──────────────────┴─────────────────────┘
A. Timber Sleepers (Treated Softwood vs. Hardwood)
Timber represents the lowest upfront investment among structural retaining materials:
- Treated Pine (H4 Ground Contact): Sourced from radiata or slash pine, treated pine offers low material costs and rapid installation. However, in subtropical regions characterised by intense heat, moisture, and termite colonies, treated pine sleeper walls rarely exceed a 12-to-15-year functional lifespan.
- Australian Hardwood (Class 1 Species): Timbers like Spotted Gum, Ironbark, and Blackbutt deliver superior structural density and natural borer resistance. However, their physical weight increases installation labour, and unseasoned sleepers can twist, bow, and surface-check when exposed to blazing UV rays.
B. Reinforced Concrete Sleeper Systems
Concrete sleepers paired with hot-dip galvanised steel universal columns have become the premier solution for residential developments and shared boundary lines:
- Performance: Formulated with 40–50 MPa compressive strength concrete and dual internal N12 high-tensile steel reinforcing rebar cages, concrete sleepers will not rot, warp, split, or burn. They are entirely immune to subterranean termite attacks.
- Cost Drivers: Higher initial material expenses are balanced by zero structural maintenance across a 60-to-80-year operating lifespan. They require specialized machinery (excavators fitted with sleeper clamp attachments) to handle individual sleeper weights ranging between
and
.
C. Segmental Interlocking Concrete Blocks
Segmental block walls (SRWs) use dry-stacked engineered masonry units backfilled with drainage stone:
- Performance: Interlocking units (via rear shear lips or fiberglass pins) provide mechanical flexibility, allowing the wall to tolerate minor differential settlement without surface cracking.
- Cost Drivers: For walls higher than 1.0 metre, biaxial or uniaxial polyester geogrid reinforcement sheets must be rolled horizontally into the soil mass behind the units. This requires significant back-cut excavation into the retained bank, increasing earthmoving and compaction plant hours.
SEGMENTAL BLOCK WITH GEOGRID REINFORCEMENT
Retained Embankment
Block Face (Compacted Roadbase)
┌───┐ ▲
│ │◄── Interlock Lip │
├───┤ ├─────── Geogrid Sheet (1.5m – 3.0m deep)
│ │ │
├───┤ ├─────── Geogrid Sheet
│ │ │
└───┴──────────────────────┴───────────────────────────────────────
[ Compacted Roadbase / Crushed Aggregate Levelling Pad ]
D. Natural Sandstone & Poured Concrete
- Sawn Sandstone Blocks: Utilizing immense mass to resist earth pressures, sandstone blocks offer natural aesthetics and enduring stability. However, their substantial width requires heavy 14-to-20-tonne excavators with rock-grab attachments, demanding wide site access.
- Poured In-Situ Reinforced Concrete: The pinnacle of heavy civil engineering. Poured concrete walls handle extreme surcharge loads (such as swimming pools located near retaining cuts). However, double-sided formwork carpentry, steel rebar tying, pump-truck hire, and curing delays make this the most expensive choice per square metre.
Selecting the appropriate material requires balancing site geometry against long-term property equity. The engineering specialists at APTBuildGroup help property owners evaluate these structural trade-offs to design the most cost-effective structural solution.
3. Site Access and Machinery Logistics: The Hidden Cost Multiplier
In our analysis of Retaining Wall Cost Factors: Height, Material, and Site Access Explained, physical site access regularly emerges as the variable responsible for major quote discrepancies between comparable properties.
SITE ACCESSIBILITY SPECTRUM
─────────────────────────────────────────────────────────────────
🟢 UNRESTRICTED ACCESS (Clear side boundary > 2.5 metres)
└─ 8-to-15 tonne excavators operate directly at the wall face.
└─ Direct aggregate tip-off; bulk deliveries placed immediately.
└─ Baseline structural installation rates apply.
🟡 MODERATE ACCESS (Clear width 1.2 – 2.0 metres)
└─ Restricted to 3-to-5 tonne mini-excavators and track barrows.
└─ Longer augering times; smaller soil transport runs.
└─ Labour and machine hire costs increase by 15% – 30%.
🔴 HIGHLY RESTRICTED ACCESS (Gate width < 1.0m, stairs, steep terrain)
└─ Micro-machinery, motorized wheelbarrows, or manual labour.
└─ Hand-dug pier holes; manual concrete wheelbarrowing.
└─ Total project labour costs increase by 40% – 80%+.
─────────────────────────────────────────────────────────────────
Machinery Size vs. Hourly Production Rates
Heavy civil machinery delivers unparalleled production efficiency:
- An 8-tonne excavator can drill a 450 mm diameter, 2.0-metre deep pier hole in dense clay within 8 to 12 minutes.
- A 1.5-tonne micro-excavator working in tight quarters may require 35 to 50 minutes to drill the same hole, struggling to break through hard shale or clay layers.
- If machinery cannot reach the boundary at all, two labourers using pneumatic breakers, post-hole augers, and hand shovels may require 3 to 5 hours per hole, driving labour costs upward.
Soil Spoil Removal and Material Delivery Surcharges
Retaining wall construction generates substantial amounts of excavated earth. Augering twenty 500 mm pier holes 2.0 metres deep generates approximately of dense, in-situ soil. Once excavated, soil swells by roughly 30%, producing over
of loose earth spoil that must be carted off-site.
If a tandem tipper truck can park adjacent to the wall line, an excavator can load the spoil directly within an hour. If the spoil must be moved across 60 metres of finished turf using a motorized track barrow, moving that same material can take an entire day, requiring extra machine hire and site remediation.
Furthermore, material deliveries depend on accessibility:
- Bulk Aggregates: Dumping 10 cubic metres of 20 mm blue metal aggregate directly into the work zone costs a single freight drop charge.
- Crane / Hiab Lifts: If pallets of concrete sleepers or sandstone blocks must be lifted over a two-storey home via an all-terrain mobile crane, crane hire can add $1,500 to $3,500 to your budget.
TYPICAL ACCESS-RELATED COST SURCHARGES
┌──────────────────────────────────────────────┬──────────────────┐
│ Access Condition │ Estimated Impact │
├──────────────────────────────────────────────┼──────────────────┤
│ Restricted Side Boundary Access (< 1.2m) │ +$60 – $140 / m² │
│ Crane Lift Over House (Road to Backyard) │ +$1,500 – $3,500 │
│ Hand-Carting Spoil & Aggregates (> 40m run) │ +$80 – $180 / m³ │
│ Concrete Pumping (Line Pump vs. Direct Pour) │ +$950 – $1,600 │
└──────────────────────────────────────────────┴──────────────────┘
By completing detailed site logistics plans prior to mobilization, APTBuildGroup identifies access constraints early, coordinating the right balance of mini-plant machinery, crane trucks, and specialized attachments to minimize unnecessary manual handling fees.
4. Subsurface Geotechnical Conditions and Soil Mechanics
Hidden underground conditions represent another set of critical Retaining Wall Cost Factors. What lies beneath the topsoil layer dictates both drilling speeds and the engineered size of structural foundations.
SUBSURFACE GROUND COMPLEXITIES
═════════════════════════════════════════════════════════════════
[ Dense Bedrock / Brisbane Tuff ] ──► Hydraulic rock breaker surcharges
[ Reactive Class H / E Clays ] ──► Deeper piers to counter soil heave
[ High Groundwater Table ] ──► Pier hole collapse; steel casing needed
[ Uncontrolled Historical Fill ] ──► Piers must extend to natural ground
Encountering Solid Rock and Boulders
When post holes meet dense sandstone, granite, or blue rock formations, conventional earth augers stop moving. Contractors must switch to specialized tungsten-carbide rock augers, continuous-flight core drills, or hydraulic hammer attachments:
- Rock Breaking Surcharges: Standard excavation hire agreements include a “rock clause.” Operating an excavator-mounted hydraulic rock breaker typically incurs surcharges of $180 to $280 per hour, plus additional wear-and-tear fees on cutting teeth.
Reactive Expansive Clays (AS 2870 Soil Classes M, H, and E)
Expansive clays swell considerably when wet and shrink as they dry. These continuous volume changes exert heavy lateral forces on embedded footings.
Engineers counter this ground heave by specifying deeper foundation holes that anchor the posts below the active soil zone. This increases concrete volumes, adds extra steel rebar cages, and raises overall Retaining Wall Cost Factors.
5. Hydrostatic Relief and Structural Drainage Systems
The primary cause of catastrophic retaining wall failure globally is hydrostatic water pressure, not material failure. Saturated soil weighs up to twice as much as dry earth. When heavy rains soak the ground behind an earth barrier without a dedicated drainage path, water pools behind the structure:
An inadequate drainage system can cause even a heavy concrete barrier to bow, rotate forward, or suffer total structural failure within a few wet seasons.
CORRECTLY ENGINEERED SUB-SURFACE DRAINAGE SYSTEM
─────────────────────────────────────────────────────────────────
Retained Earth
┌─────────────────────────────────────────────────────────────┐
│ Non-Woven Geotextile Filter Fabric (Bidim A14 Class) │
│ ┌─────────────────────────────────────────────────────────┐ │
│ │ 20mm Clean Washed Blue Metal Drainage Aggregate │ │
│ │ (Minimum 300mm wide continuous drainage chimney) │ │
│ │ │ │
│ │ ┌─────────────────────────────┐ │ │
│ │ │ 100mm Slotted Ag Pipe │ │ │
│ │ │ (With Geofabric Filter Sock)│ │ │
│ │ └──────────────┬──────────────┘ │ │
┴─┴──────────────────────┼──────────────────────────────────┴─┴──
▼
[ Gravity Outfall to Approved Stormwater Line ]
Essential Drainage Elements:
- Continuous 20 mm Clean Aggregate Chimney: A clean layer of crushed blue metal gravel (
minimum width) placed directly against the rear of the wall allows water to drop straight to the base.
- Geotextile Separation Membrane: Non-woven geotextile fabric (such as Bidim A14) lines the drainage trench. It acts as a permanent filter, keeping fine clay and silt particles from clogging the drainage gravel.
- Slotted Subsoil Drain (Ag Line): A 100 mm heavy-duty slotted PVC or corrugated flexible pipe collects subsurface runoff and directs it safely toward legal stormwater collection points.
- Weep Holes: Through-wall drainage ports relieve any localized hydrostatic head that manages to bypass the primary collector lines.
Omitting proper drainage aggregate or using cheap unwashed fill might save money upfront, but it represents the most dangerous false economy in structural landscaping.
6. Surcharge Loads and Zone of Influence
A retaining wall cannot be engineered in isolation from its immediate surroundings. Surcharge loads refer to any external weight placed on or near the retained soil bank behind the wall face.
ZONE OF INFLUENCE & SURCHARGE LOAD INTERACTION
[ Heavy 4WD / Driveway ] [ Swimming Pool / House Footing ]
════════════════════════ ═════════════════════════════════
│ │
▼ Surcharge Load ▼ Heavy Load Surcharge
───────────────┐
Retained Slope │ ◄── 45° Angle of Repose (Active Failure Wedge)
│
│
[ Structural ] │
[ Retaining ] │
[ Wall Face ] │
───────────────┴──────────────────────────────────────────────────
Everyday Surcharge Triggers:
- Vehicular Driveways and Parking Bays: Vehicles introduce dynamic, moving surcharge loads that push laterally against upper wall sections.
- Swimming Pools: In-ground concrete or fiberglass pools place immense lateral water and structural weight within the active soil failure wedge.
- Boundary Fencing: Attaching a 1.8-metre timber or Colorbond fence directly to the top of a retaining wall turns the fence into a large wind sail. Under storm-force wind gusts, lateral wind loads transfer directly down into the top sleepers and upright posts.
Accommodating surcharge loads requires heavier universal steel columns, deeper concrete footings, and structural tie-back deadman anchors. These elements must all be calculated within your total Retaining Wall Cost Factors.
Comprehensive Case Study Comparisons
To illustrate how these variables interact on actual project sites, let us examine three realistic scenarios.
CASE STUDY A: Low-Elevation Garden Tier (Standard Site)
─────────────────────────────────────────────────────────────────
• Dimensions: 15.0m Long x 0.8m High (12.0 m²)
• Material: H4 Treated Pine Sleepers (200x75mm)
• Access: Wide side access (2.8m gate width)
• Ground Conditions: Normal stable loam, minor rock encounters
• Engineering: Not required (< 1.0m, zero surcharge)
• Drainage: 100mm Ag line, 20mm blue metal aggregate, geofabric
• Average Project Range: $3,800 – $5,200 ($316 – $433 / m²)
CASE STUDY B: Elevated Boundary Retention (Restricted Access)
─────────────────────────────────────────────────────────────────
• Dimensions: 22.0m Long x 1.4m High (30.8 m²)
• Material: 50 MPa Reinforced Concrete Sleepers (Galvanised 100UC)
• Access: Narrow 1.1m pathway; mini-excavator & track barrows only
• Ground Conditions: Reactive Class H1 clay; 1.8m bored pier depths
• Engineering: RPEQ Engineering (Form 15), Private Certifier Approved
• Drainage: Full aggregate chimney, geofabric wrap, stormwater link
• Average Project Range: $22,500 – $29,800 ($730 – $967 / m²)
CASE STUDY C: Hillside Roadway Support & Surcharge Cut
─────────────────────────────────────────────────────────────────
• Dimensions: 35.0m Long x 2.4m High (84.0 m²)
• Material: Heavy Segmental Concrete Blocks with 3.0m Geogrid Layers
• Access: Extremely steep slope requiring temporary benching cuts
• Ground Conditions: Hard Brisbane Porphyry rock; hydraulic breakers
• Engineering: Complex RPEQ slope stability assessment, soil testing
• Drainage: Multi-tier drainage, collector sumps, RPEQ Form 16 sign-off
• Average Project Range: $72,000 – $98,000+ ($857 – $1,166+ / m²)
Comparing these scenarios highlights how project pricing scales. Height increases lateral loads exponentially, while restricted access and structural surcharges introduce additional equipment, engineering, and labour requirements.
Strategic Ways to Manage Costs Without Compromising Quality
Managing project costs does not require cutting corners on structural safety or drainage. Property owners can use several practical strategies to keep their budget under control:
PRACTICAL COST-OPTIMIZATION STRATEGIES
┌─────────────────────────────────────────────────────────────────┐
│ 1. Step or Terrace Taller Slopes │
│ Splitting a single 2.4m wall into two 1.2m stepped terraces │
│ lowers total overturning forces and simplifies engineering. │
├─────────────────────────────────────────────────────────────────┤
│ 2. Prepare Site Access Ahead of Time │
│ Temporarily removing boundary fence panels or clearing │
│ overhanging tree limbs enables larger plant machinery to │
│ operate efficiently, cutting down on manual handling hours. │
├─────────────────────────────────────────────────────────────────┤
│ 3. Group Major Earthworks Projects │
│ Combine retaining wall work with driveway excavation, pool │
│ digs, or general site levelling to share float and cartage. │
├─────────────────────────────────────────────────────────────────┤
│ 4. Invest in Permanent Materials from the Start │
│ While timber carries lower upfront costs, concrete or stone │
│ eliminates demolition and rebuild expenses down the road. │
└─────────────────────────────────────────────────────────────────┘
Using these sensible approaches allows you to build an economical, structurally sound retaining wall that complies fully with all municipal standards.
Conclusion: Retaining Wall Cost Factors: Height, Material, and Site Access Explained
Accurately forecasting construction budgets requires a clear view of the engineering realities involved. As detailed in Retaining Wall Cost Factors: Height, Material, and Site Access Explained:
- Height increases structural loads along an exponential curve, driving deeper bored piers, larger concrete volumes, heavier universal steel columns, and mandatory council approvals.
- Material Selection balances immediate upfront installation costs against total lifecycle longevity, maintenance requirements, and machinery demands.
- Site Accessibility controls the efficiency of your project, determining whether earthworks proceed smoothly with heavy machinery or require intensive manual labour.
- Drainage Systems protect your investment, shielding it from the destructive hydrostatic pressures that cause unengineered walls to fail prematurely.
When you are ready to stabilize your boundaries, level a sloped site, or expand your usable outdoor space, partner with the licensed civil construction professionals at APTBuildGroup. With complete knowledge of soil mechanics, structural engineering standards, and modern machinery logistics, they deliver reliable, compliant retaining wall installations tailored to your property. Contact APTBuildGroup today to schedule your comprehensive on-site assessment and receive an itemised, transparent quotation.