Retaining Wall Regulations in Brisbane: What Every Homeowner Needs to Know Before You Build
A retaining wall looks simple from the outside — a straight line of timber, concrete, or stone holding back a slope. But in Brisbane, that “simple” structure sits inside a surprisingly detailed web of council and state regulations, and getting it wrong can mean fines, forced removal, or problems that surface years later when you try to sell your property. At APTBuildGroup, we’ve seen firsthand how often homeowners start a retaining wall project without realising approval was ever required — usually because the rules aren’t as straightforward as a single height number. This guide walks through what actually triggers approval in Brisbane, what happens if you skip it, and how the process really works from start to finish.
Why Retaining Wall Rules Exist in the First Place
It’s easy to assume retaining wall regulations are just council bureaucracy, but there’s a genuine engineering reason behind them. A retaining wall isn’t decorative — it’s holding back the lateral force of soil, water, and sometimes structures built on top of that soil. If a wall fails, the consequences aren’t limited to the wall itself; they can include collapsed fences, damaged foundations, blocked drainage, and in serious cases, injury.
Council approval processes exist to make sure a wall has been designed to handle the load it’s actually carrying — not just the load it looks like it’s carrying. This is particularly important in Brisbane, where reactive clay soils, seasonal heavy rainfall, and sloped suburban blocks combine to put more stress on retaining structures than in many other Australian cities. APTBuildGroup approaches every retaining wall project with this context in mind, because a wall that passes inspection but wasn’t designed for Brisbane’s specific soil and drainage conditions is a wall that’s likely to fail prematurely.
The 1-Metre Rule: Brisbane’s Core Threshold
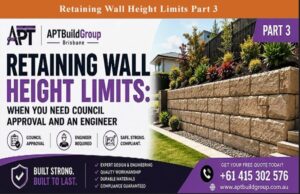
The starting point for almost every retaining wall regulation conversation in Brisbane is the one-metre threshold. Under Queensland’s Building Regulation, a retaining wall generally doesn’t require building approval if the total height of the wall — including the fill or cut it retains — is no more than one metre above the wall’s natural ground surface, and a handful of other conditions are met.
Once a wall exceeds that one-metre mark, the requirements shift substantially. Walls over one metre typically require a building development approval (BDA) from Brisbane City Council, and any wall requiring a BDA must be designed by a Registered Professional Engineer of Queensland (RPEQ). Walls exceeding 1.5 metres in retained height escalate further, generally requiring both a building permit and a structural certificate from an RPEQ.
It’s worth understanding that this threshold refers to retained height — the actual difference in ground level between one side of the wall and the other — rather than simply how tall the visible wall face appears. Two walls that look identical from the front can sit on opposite sides of the approval line depending on what’s happening behind them.
Do You Need Approval? A Quick Decision Framework
Rather than treating this as a single yes-or-no question, it helps to walk through it as a short series of checks:
Step 1 — Measure the retained height, not the visible height. Include any fill or excavation the wall is holding back, not just what’s visible above ground.
Step 2 — Check proximity to structures and boundaries. A wall built close to a house, garage, or another retaining wall can require approval even if it’s under one metre.
Step 3 — Consider what’s sitting on top of the retained soil. A driveway, patio, shed, or pool near the top of a slope changes the load the wall needs to handle.
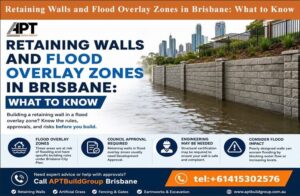
Step 4 — Check for overlays on your property. Flood, bushfire, and environmental overlays can trigger additional requirements regardless of wall height.
Step 5 — Consider drainage impact. If your wall could redirect water onto a neighbouring property, that alone can bring it into scope for approval.
If any of these steps raise a flag, it’s worth getting a professional assessment before committing to a design. This is exactly the kind of upfront scoping APTBuildGroup carries out with every retaining wall enquiry, because catching these issues at the planning stage is far cheaper than resolving them after a wall is already built.
Hidden Triggers That Require Approval (Even Under 1 Metre)
This is where a lot of Brisbane homeowners get caught out, because most general advice stops at the height rule and doesn’t go further.
Surcharge loading is one of the most commonly missed triggers. A surcharge is any additional weight sitting at the top of a retaining wall — a driveway, a shed, parked vehicles, or even a swimming pool. Even a wall under one metre can require full engineering and approval if it’s supporting a meaningful surcharge load, because that extra weight significantly increases the lateral pressure the wall needs to resist.
Proximity to other structures is another frequent oversight. A wall built close to an existing retaining wall, a house, or a neighbouring garage can require engineering and approval regardless of height, simply because of how the loads interact between structures in close proximity.
Boundary walls with shared risk raise their own complications. If a retaining wall sits directly on or near a property boundary, both the structural design and the drainage plan need to account for the neighbouring property, since redirected water or wall failure can create liability that extends beyond your own land.
Retrospective approval is a less-discussed but genuinely important issue. If a wall was built without approval — whether by a previous owner or in the past — it doesn’t become exempt over time. Council can still require retrospective certification, and unresolved non-compliance can surface during a property sale, creating delays or renegotiation at the worst possible time.
What Happens If You Skip Approval
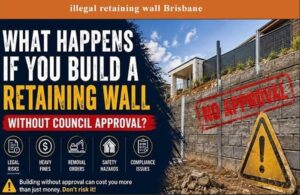
The consequences of building without required approval in Brisbane go beyond a simple fine, though fines are certainly part of it. Non-compliant walls can be subject to removal orders, meaning council can require the structure to be taken down and rebuilt to code — an outcome that’s dramatically more expensive than getting approval right the first time.
There’s also a resale dimension that’s easy to underestimate. Building and pest inspections during a property sale often flag unapproved retaining walls, and buyers’ solicitors increasingly request documentation for any wall over a metre. An undocumented wall can slow down a sale, reduce a buyer’s confidence, or become a negotiating point that costs the seller money. APTBuildGroup has worked with homeowners in exactly this situation — needing retrospective certification or a rebuild sorted quickly because a sale was already underway.
Insurance is another often-overlooked factor. If an unapproved wall fails and causes damage, insurers can dispute claims on the grounds that the structure wasn’t compliant, leaving the homeowner to cover repair costs personally.
Step-by-Step: The Brisbane Council Approval Process
For walls that do require approval, the process generally follows this sequence:
- Site assessment — confirming property zoning, overlays, and existing conditions using Brisbane City Council’s mapping tools.
- Engineering design — an RPEQ designs the wall to suit the specific soil, load, and drainage conditions of the site.
- Documentation preparation — structural drawings, certificates, and supporting reports are compiled for lodgement.
- Lodgement of the building development approval (BDA) — submitted to council or a private certifier, depending on the pathway chosen.
- Assessment and conditions — council or the certifier reviews the application and may request modifications before approval is issued.
- Construction under certification — the wall is built according to the approved design, often with inspections at key stages.
- Final certification — once complete, the wall is signed off and the documentation is retained for future reference, including any future property sale.
At APTBuildGroup, we manage this process end-to-end for clients, coordinating with RPEQs and certifiers so homeowners aren’t left trying to interpret council requirements on their own.
Materials, Standards, and Who’s Allowed to Build It
Regardless of the material chosen — timber sleepers, concrete masonry, or engineered block systems — Brisbane retaining walls are expected to be built in line with AS 4678, the Australian Standard for Earth Retaining Structures. This standard covers structural design principles, drainage requirements, and material specifications that apply across wall types.
For walls requiring a BDA, construction generally needs to be carried out by a licensed builder holding the appropriate QBCC licence class, working from the RPEQ-approved design. This isn’t just a paperwork formality — it ensures the person physically building the wall is accountable for following the engineering specification exactly, rather than making on-site adjustments that could compromise the wall’s performance.
Common Myths About Retaining Wall Approval
A few misconceptions come up repeatedly with homeowners:
“My neighbour built theirs without approval, so mine should be fine too.” Non-compliance on one property doesn’t set a precedent for another, and an unapproved wall next door is still a liability, not a green light.
“It’s under a metre, so I definitely don’t need approval.” As covered above, surcharge loads, proximity to structures, and site overlays can all trigger approval requirements regardless of height.
“Approval is only about the wall looking neat.” Approval is fundamentally about structural safety and drainage, not aesthetics — a wall can look perfectly tidy and still be structurally non-compliant.
“Once it’s built, it’s done — no more obligations.” Retaining walls need to be maintained, and significant changes to drainage, loading, or nearby construction can affect a wall’s compliance status even after it’s built.
Working With a Compliance-First Retaining Wall Team (Retaining Wall Regulations in Brisbane)
Retaining wall regulations in Brisbane exist for good reason, and navigating them correctly protects your property, your neighbours, and your investment long-term. APTBuildGroup works with homeowners across Brisbane to handle retaining wall projects properly from the first site visit — coordinating engineering, approvals, and construction so nothing gets missed along the way.
If you’re planning a retaining wall project, or you’ve inherited a wall you’re not sure is compliant, get in touch with APTBuildGroup for a site assessment. We’ll tell you exactly where your project sits and what’s needed to get it right.
[Contact APTBuildGroup for a Retaining Wall Assessment →]
Frequently Asked Questions
Do I need council approval for a retaining wall under 1 metre in Brisbane?
Not always, but it depends on more than height alone. Factors like surcharge loading, proximity to structures or boundaries, and property overlays can still trigger approval requirements even for walls under one metre.
How long does retaining wall approval take in Brisbane?
Timelines vary depending on the complexity of the site and whether the application goes through council or a private certifier, but homeowners should generally allow several weeks for design, documentation, and assessment before construction can begin.
Can I get retrospective approval for an existing retaining wall?
In many cases, yes — council can assess and certify an existing wall retrospectively, though this may require an engineering inspection and, in some cases, remedial work to bring the wall up to standard.
Who is responsible if an unapproved retaining wall fails and damages a neighbour’s property?
Liability typically falls on the property owner whose wall failed, and insurance claims can be complicated or denied if the wall wasn’t built to an approved, compliant standard.
Does a retaining wall need engineering if it’s not near my house?
It can still require engineering if it involves a surcharge load, sits within flood or environmental overlays, or affects drainage on neighbouring properties — proximity to a house is only one of several triggers, not the only one.
Read more blogs:
Retaining Wall Regulations in Brisbane | Earthworks Cost Brisbane: 2026 Price Guide | Why Timber Fencing Remains a Popular Choice for Homeowners | Soil Retaining Walls & Slope Retention Systems in 2026