Retaining Walls and Flood Overlay Zones in Brisbane: What to Know
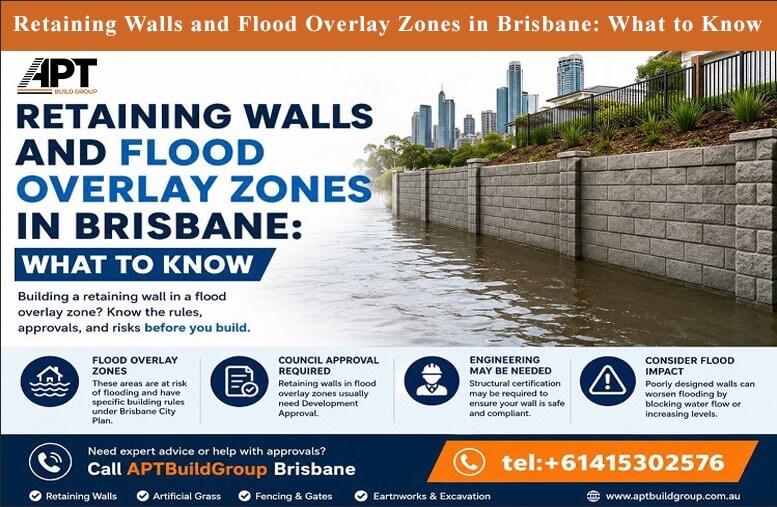
Brisbane’s subtropical climate and proximity to the Brisbane River, creeks, and coastal waterways make flooding a significant consideration for residential and commercial developments. Many property owners planning a retaining wall discover that their land falls within a Flood Overlay Zone, adding another layer of planning and engineering requirements. (Retaining Walls and Flood Overlay Zones in Brisbane)
A retaining wall does much more than hold back soil. In flood-prone areas, it can influence stormwater flow, increase flood levels on neighbouring properties, or even fail under hydraulic pressure if it is not correctly designed. Because of these risks, Brisbane City Council applies additional planning controls to retaining walls located within flood overlay zones.
Whether you are replacing an existing retaining wall, constructing a new one, or purchasing a property with an existing retaining structure, understanding the relationship between retaining walls and flood overlays is essential. Failure to comply with local planning regulations may result in delays, additional engineering costs, refusal of approvals, or future liability if the wall contributes to flooding.
This guide explains how flood overlay zones affect retaining wall construction in Brisbane, when approvals may be required, engineering considerations, drainage requirements, common mistakes, and practical advice for property owners.
What Is a Flood Overlay Zone? (Retaining Walls and Flood Overlay Zones in Brisbane)
A Flood Overlay Zone is an area identified by Brisbane City Council as being susceptible to flooding from rivers, creeks, overland flow, or stormwater events.
The Flood Overlay Code forms part of Brisbane’s planning scheme and helps minimise flood risks to people, buildings, infrastructure, and the environment.
Properties within these overlay zones may be subject to additional development controls, including retaining wall construction.
Why Flood Overlay Zones Matter
Floodwaters can place enormous pressure on retaining walls. Poorly designed structures may:
- Collapse during heavy rainfall
- Divert floodwater onto neighbouring properties
- Cause soil erosion
- Increase property damage
- Create public safety hazards
For these reasons, retaining walls in flood overlay areas often require more detailed engineering assessments than walls on standard residential lots.
How Flood Overlay Zones Affect Retaining Wall Projects
Being located within a flood overlay does not automatically prevent you from building a retaining wall. However, it usually means additional planning requirements must be satisfied.
Additional Council Assessment
Council may assess whether the retaining wall:
- Changes flood behaviour
- Restricts natural water flow
- Increases flood levels
- Creates erosion risks
- Impacts neighbouring properties
Engineering Requirements
Engineering documentation often becomes more detailed in flood-prone locations.
The engineer may assess:
- Hydraulic pressure
- Soil stability
- Water velocity
- Scour protection
- Foundation strength
Drainage Design
Effective drainage becomes one of the most important elements of retaining wall construction.
Without adequate drainage, water pressure behind the wall can rapidly increase, leading to structural failure.
Do You Need Council Approval?
The answer depends on several factors, including:
- Wall height
- Location on the property
- Flood overlay classification
- Earthworks involved
- Local planning controls
Some retaining walls may qualify as accepted development, while others require development approval or building approval.
If your property is within a Flood Overlay Zone, it is always advisable to consult Brisbane City Council before commencing work.
Engineering Considerations for Flood-Prone Properties
Retaining walls within flood overlay zones must be designed to withstand more than ordinary soil pressure.
They must also resist forces generated by moving water.
Hydraulic Loads
Floodwater creates lateral pressure against retaining walls.
An engineer calculates these additional loads to ensure the wall remains stable.
Soil Saturation
Wet soil becomes significantly heavier than dry soil.
This additional weight increases pressure on retaining walls during major rainfall events.
Scour Protection
Fast-moving water can wash soil away from the base of a retaining wall.
Engineers often include scour protection measures to prevent undermining of foundations.
Foundation Design
Flood-prone properties frequently require stronger footings than comparable sites outside overlay areas.
The Importance of Proper Drainage
Drainage is one of the leading causes of retaining wall failure in Brisbane.
Water trapped behind a retaining wall creates hydrostatic pressure that increases structural loads.
A well-designed drainage system helps reduce these risks.
Typical Drainage Components
A quality retaining wall may include:
- Agricultural drainage pipe
- Free-draining gravel
- Geotextile fabric
- Weep holes
- Surface drainage control
Together, these components allow water to escape safely without building excessive pressure behind the wall.
Choosing the Right Retaining Wall Material
Not every retaining wall system performs equally in flood-prone environments.
The most suitable option depends on soil conditions, site slope, water movement, maintenance expectations, and engineering requirements.
| Material | Advantages | Considerations in Flood Overlay Zones |
| Reinforced Concrete | High structural strength, long lifespan | Often preferred for larger engineered walls |
| Concrete Sleepers | Durable, low maintenance, attractive | Excellent when correctly engineered |
| Rock Retaining Walls | Natural appearance, allows some drainage | May require larger footprint |
| Reinforced Masonry | Strong and versatile | Engineering required for taller walls |
| Timber | Lower initial cost | Shorter lifespan and generally less suitable for flood-prone sites |
Concrete and reinforced systems are generally preferred for sites exposed to significant hydraulic loads because of their durability and structural performance.
Common Mistakes Property Owners Make
Many retaining wall problems arise from poor planning rather than poor construction.
Ignoring Flood Overlay Mapping
Some homeowners begin construction without checking whether their property falls within a flood overlay.
Underestimating Drainage
Drainage should never be treated as an optional extra.
Choosing Materials Based Only on Price
The cheapest retaining wall may become the most expensive if it fails during flooding.
Skipping Engineering Advice
Professional engineering advice often prevents costly reconstruction later.
Failing to Obtain Required Approvals
Unauthorised retaining walls may require retrospective approval or modification.
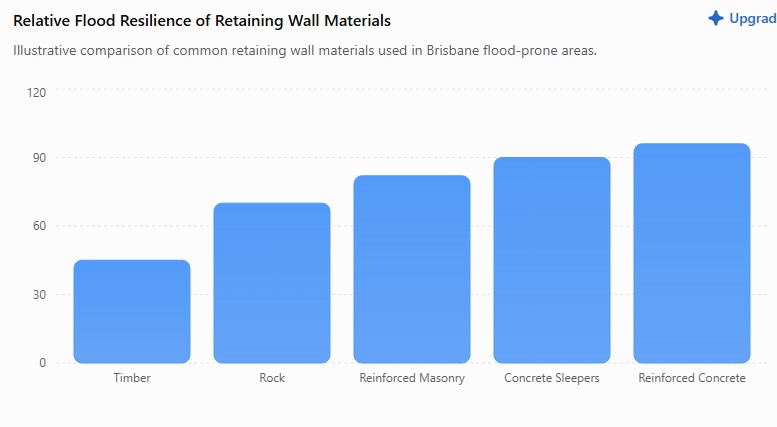
Estimated Relative Risk by Retaining Wall Material in Flood Conditions
The following graph illustrates the relative structural resilience of common retaining wall materials under flood conditions (illustrative comparison only).
Key Takeaways from Part 1
- Flood overlay zones introduce additional planning and engineering requirements for retaining walls.
- Proper drainage is essential to reduce hydrostatic pressure and improve structural performance.
- Reinforced concrete and concrete sleeper retaining walls generally provide the highest resilience in flood-prone environments.
- Early consultation with Brisbane City Council and a qualified structural engineer can help avoid costly compliance issues.
Next in Part 2: We’ll cover approval pathways, inspection requirements, maintenance, costs, environmental considerations, frequently asked questions, internal linking suggestions, external references, and a practical conclusion.
Relative Flood Resilience of Retaining Wall Materials
Illustrative comparison of common retaining wall materials used in Brisbane flood-prone areas.
| material | score |
| Timber | 45 |
| Rock | 70 |
| Reinforced Masonry | 82 |
| Concrete Sleepers | 90 |
| Reinforced Concrete | 96 |
Approval Process for Retaining Walls in Flood Overlay Zones
Constructing a retaining wall within a Brisbane Flood Overlay Zone often involves more than simply hiring a contractor. Depending on the location, wall height, and extent of earthworks, you may need approvals from Brisbane City Council and supporting documentation from a qualified structural engineer.
Step 1 – Check Your Property Overlay
Before planning any retaining wall, determine whether your property is affected by:
- Flood Overlay
- Overland Flow Overlay
- Waterway Corridor Overlay
- Landslide Overlay (if applicable)
Brisbane City Council’s online mapping system can help identify applicable overlays.
Step 2 – Consult a Structural Engineer
An experienced structural engineer will assess:
- Existing site levels
- Soil conditions
- Groundwater impacts
- Flood behaviour
- Foundation requirements
- Drainage design
- Wall height and loading
This assessment forms the basis of the engineering drawings submitted with your application.
Step 3 – Prepare Design Documentation
Typical documentation includes:
- Site survey
- Engineering drawings
- Structural calculations
- Drainage plan
- Stormwater management details
- Site photographs
- Construction specifications
Step 4 – Lodge Your Application
Where required, submit the necessary application to Brisbane City Council or your private building certifier.
The council will assess whether the retaining wall complies with the Brisbane City Plan, flood overlay requirements, and Australian engineering standards.
Designing Retaining Walls for Flood-Prone Site
Retaining walls in flood overlay zones should be designed to minimise flood impacts rather than obstruct natural water movement.
Allow for Water Pressure
Floodwater creates additional forces that must be considered in the structural design.
Use Appropriate Backfill
Free-draining aggregate helps reduce hydrostatic pressure behind the retaining wall.
Install Efficient Drainage
A quality drainage system should safely collect and discharge water without causing erosion.
Protect Against Scouring
Scour protection around the base of the wall helps prevent soil loss during heavy rainfall.
Consider Future Climate Events
Modern engineering increasingly considers more intense rainfall events associated with changing climate conditions.
Maintenance Is Essential
Even the best-designed retaining wall requires routine maintenance.
Property owners should inspect their retaining wall after significant rainfall or flooding.
Look for:
- Cracks
- Leaning
- Bulging
- Soil erosion
- Water pooling
- Blocked drainage pipes
- Loose sleepers or blocks
- Foundation movement
Early repairs are usually far less expensive than complete reconstruction.
Environmental Considerations
Flood overlay zones often contain environmentally sensitive areas.
Retaining wall construction should minimise impacts on:
Natural Waterways
Construction should not obstruct creek systems or alter natural drainage paths.
Native Vegetation
Existing vegetation may assist with erosion control and slope stability.
Stormwater Quality
Sediment control measures should be implemented during construction to prevent pollution entering waterways.
Wildlife Habitat
Some flood-prone areas support native wildlife that should be considered during planning.
Good environmental practices not only support compliance but also contribute to sustainable development.
How Much Does a Flood-Resistant Retaining Wall Cost?
Costs vary considerably depending on:
- Wall height
- Soil conditions
- Flood overlay requirements
- Engineering complexity
- Material selection
- Site access
- Excavation requirements
- Drainage systems
Although flood-resistant retaining walls may involve higher upfront costs, they generally provide greater durability, lower maintenance requirements, and reduced risk of failure during major storm events.
Investing in professional design and quality construction can save significant repair costs in the future.
Benefits of Professional Design and Construction
Many homeowners consider retaining walls a landscaping project, but in flood-prone areas they are critical structural elements.
Working with qualified professionals offers several advantages:
Improved Structural Safety
Engineered retaining walls are designed to withstand soil loads and flood pressures.
Better Council Compliance
Professionals understand Brisbane planning requirements and approval processes.
Reduced Maintenance
Correct construction methods reduce future repair costs.
Increased Property Value
Compliant retaining walls provide confidence for future buyers.
Longer Service Life
High-quality materials combined with professional installation significantly improve longevity.
Best Practices for Retaining Walls in Flood Overlay Zones
To maximise performance and compliance:
- Check flood overlay mapping before designing the wall.
- Consult Brisbane City Council early in the planning process.
- Engage a qualified structural engineer.
- Install an effective drainage system.
- Select durable, flood-resistant materials.
- Avoid blocking natural water flow.
- Maintain the retaining wall regularly.
- Inspect the wall after heavy rainfall.
- Keep engineering certificates and approval documents.
- Address minor defects before they become major structural issues.
Following these practices helps protect your investment while supporting community flood resilience.
Comparison Table: Standard Retaining Wall vs Flood Overlay Retaining Wall
| Feature | Standard Retaining Wall | Flood Overlay Retaining Wall |
| Engineering Design | Sometimes required | Usually recommended or required |
| Drainage Requirements | Standard drainage | Enhanced drainage system |
| Flood Pressure Design | Minimal consideration | Designed for hydraulic loads |
| Foundation Design | Standard footing | Reinforced footing often required |
| Council Assessment | Depends on height | More detailed assessment likely |
| Construction Complexity | Moderate | Higher |
| Long-Term Durability | Good | Excellent when engineered correctly |
| Cost | Lower | Higher initial investment |
| Risk During Flooding | Moderate to High | Lower when properly designed |
| Maintenance | Routine | Routine with post-flood inspections |
Conclusion
Building a retaining wall within a Brisbane Flood Overlay Zone requires more than simply retaining soil. These structures must be carefully designed to withstand flood pressures, protect surrounding properties, and comply with Brisbane City Council planning requirements. Factors such as drainage, soil conditions, foundation design, and hydraulic loading all play a crucial role in the long-term performance of the wall.
By engaging qualified engineers, selecting durable materials, and following best construction practices, property owners can significantly reduce the risk of structural failure while ensuring their retaining wall remains compliant and resilient. Investing in proper planning and professional construction not only protects your property but also contributes to safer, more sustainable flood management across Brisbane.
Whether you are building a new retaining wall or upgrading an existing one, understanding the impact of Flood Overlay Zones is essential for making informed decisions and safeguarding your investment for decades to come.
Frequently Asked Questions
1. What is a Flood Overlay Zone in Brisbane?
A Flood Overlay Zone identifies land that may be affected by flooding and is subject to additional planning controls.
2. Can I build a retaining wall in a Flood Overlay Zone?
Yes. However, additional engineering, drainage, and council requirements may apply.
3. Do I always need council approval?
Not always. Approval requirements depend on the wall height, location, and applicable planning rules.
4. Why is drainage so important?
Drainage reduces hydrostatic pressure behind the retaining wall, improving structural performance and reducing the risk of failure.
5. Which retaining wall material performs best during floods?
Properly engineered reinforced concrete and concrete sleeper retaining walls generally offer the greatest durability and flood resistance.
6. Can floodwater damage retaining walls?
Yes. Floodwater can cause erosion, scour, foundation movement, and increased pressure on the wall.
7. How often should I inspect my retaining wall?
Inspect it annually and after every major rainfall or flood event.
8. What happens if my retaining wall fails?
Failure may damage nearby structures, affect neighbouring properties, and require costly repairs or reconstruction.
9. Can an old retaining wall be upgraded?
Yes. Many existing retaining walls can be strengthened with improved drainage, engineering modifications, or partial reconstruction.
10. Who should design a retaining wall in a flood-prone area?
A qualified structural engineer experienced in Brisbane retaining wall design and flood overlay requirements.
Read more
Retaining Walls and Flood Overlay Zones in Brisbane: What to Know | What Happens If You Build a Retaining Wall Without Council Approval? | Retaining Wall Regulations: Gold Coast vs Brisbane vs Ipswich | Retaining Wall Height Limits Part 1 | Retaining Wall Height Limits Part 2